
- /


Bought with Patrick McCarron
$406,000
For more information regarding the value of a property, please contact us for a free consultation.
618 Winding Bluff Way Clarksville, TN 37040
5 Beds
4 Baths
2,801 SqFt
Key Details
Sold Price $406,000
Property Type Single Family Home
Sub Type Single Family Residence
Listing Status Sold
Purchase Type For Sale
Square Footage 2,801 sqft
Price per Sqft $144
Subdivision Aspen Grove
MLS Listing ID 3276594
Sold Date 11/09/26
Bedrooms 5
Full Baths 3
Half Baths 1
HOA Fees $15/mo
HOA Y/N Yes
Year Built 2010
Annual Tax Amount $2,810
Lot Size 0.750 Acres
Acres 0.75
Lot Dimensions 70
Property Sub-Type Single Family Residence
Property Description
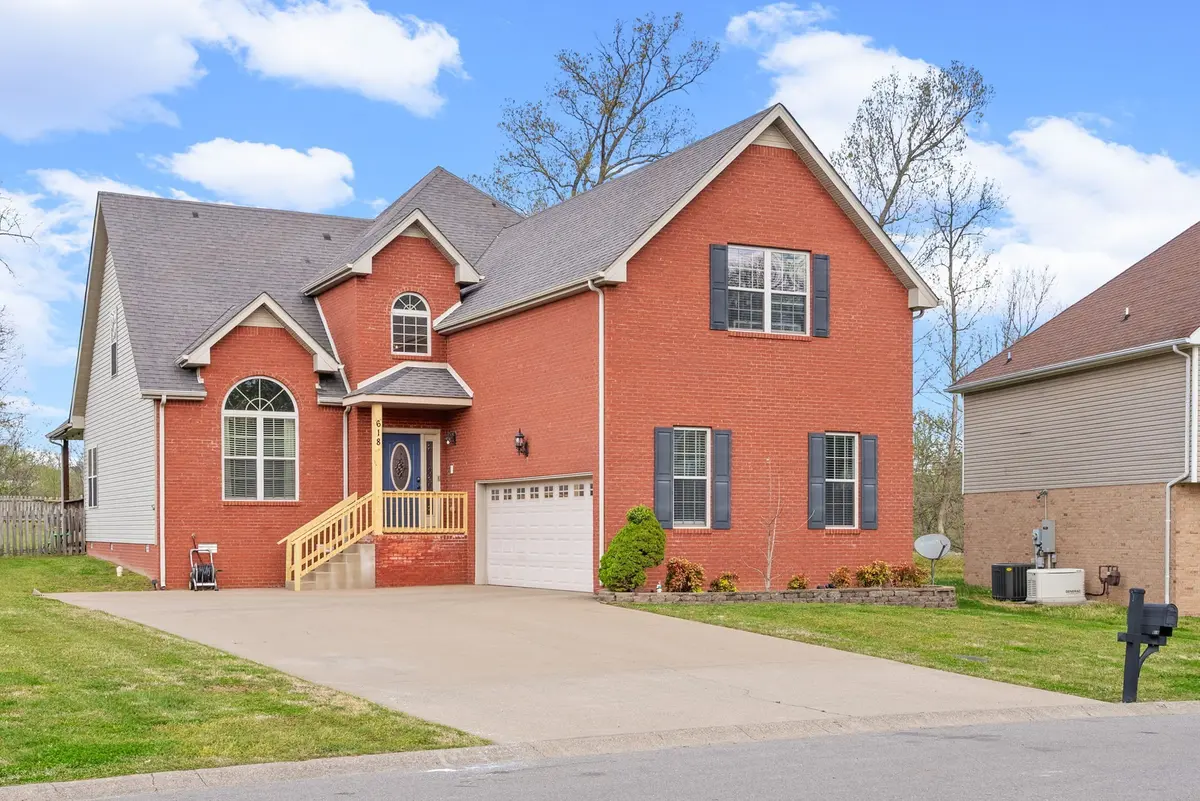
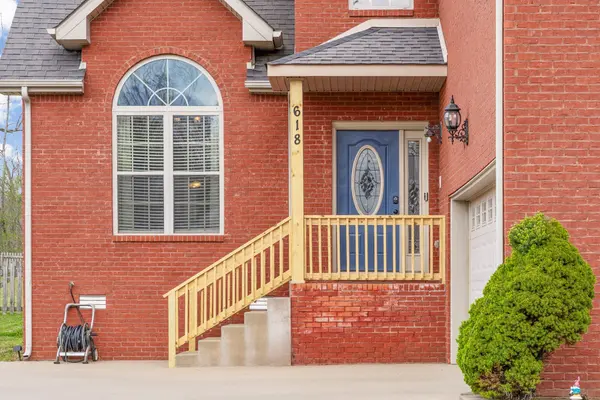
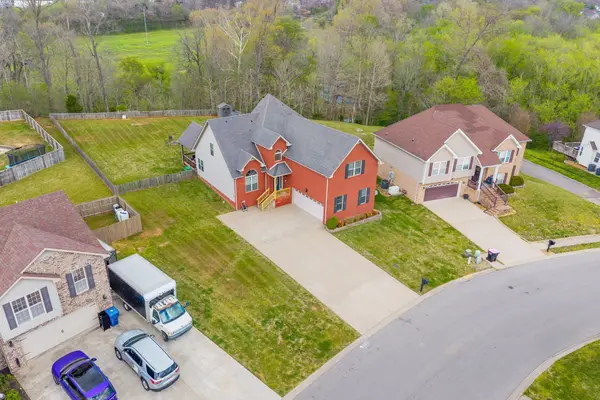
*** PRICE DROP 9/2/26*** - ***Seller to pay closing costs with full asking offer.*** DON'T MISS OUT ON THIS AMAZING OPPERTUNITY FOR IMMEDIATE EQUITY! This beautiful home sits on a level lot that includes a portion of Spring Creek with no backyard neighbors, offering both privacy and a peaceful view. The fenced backyard features a playset, firepit, and a covered deck that's perfect for relaxing or entertaining. Inside, you'll find high ceilings in the formal dining and living areas, along with a spacious kitchen featuring granite countertops and appliances that are all less than a year old. The massive primary suite is conveniently located on the main floor and includes a trey ceiling, double vanities, and a separate jacuzzi tub and shower. All additional bedrooms are generously sized, the 5th bedroom over the garage can easily serve as a secondary primary suite. Recent updates include a brand-new front porch/landing, adding to the home's curb appeal. The oversized driveway provides plenty of extra parking, and the garage is already equipped for Level 2 EV charging. It was appraised at $445,000 on 3/20/26 and the current VA Loan is assumable with a 5.25% rate, offering immediate value.
Location
State TN
County Montgomery County
Rooms
Main Level Bedrooms 1
Interior
Interior Features Ceiling Fan(s), Entrance Foyer, Extra Closets, High Ceilings, Open Floorplan, Pantry, Smart Camera(s)/Recording, Smart Light(s), Smart Thermostat, Walk-In Closet(s), High Speed Internet
Heating Central
Cooling Ceiling Fan(s), Central Air
Flooring Carpet, Wood, Tile
Fireplaces Number 1
Fireplace Y
Appliance Electric Oven, Electric Range, Dishwasher, Disposal, Microwave, Refrigerator, Smart Appliance(s)
Exterior
Exterior Feature Smart Camera(s)/Recording, Smart Light(s), Smart Lock(s)
Garage Spaces 2.0
Utilities Available Water Available, Cable Connected
View Y/N false
Roof Type Asphalt
Private Pool false
Building
Story 2
Sewer Public Sewer
Water Public
Structure Type Brick,Vinyl Siding
New Construction false
Schools
Elementary Schools Glenellen Elementary
Middle Schools Northeast Middle
High Schools Northeast High School
Others
HOA Fee Include Trash
Senior Community false
Special Listing Condition Standard
Read Less
Want to know what your home might be worth? Contact us for a FREE valuation!

Our team is ready to help you sell your home for the highest possible price ASAP

© 2026 Listings courtesy of RealTrac as distributed by MLS GRID. All Rights Reserved.
NEARBY SCHOOLS & BUSINESSES
GET MORE INFORMATION