
- /



HOW MUCH WOULD YOU LIKE TO OFFER FOR THIS PROPERTY?

3 Beds
3 Baths
2,328 SqFt
3 Beds
3 Baths
2,328 SqFt
Open House
Sun Nov 15, 2:00pm - 4:00pm
Key Details
Property Type Single Family Home
Sub Type Single Family Residence
Listing Status Active
Purchase Type For Sale
Square Footage 2,328 sqft
Price per Sqft $214
Subdivision Sugar Valley
MLS Listing ID 3619995
Bedrooms 3
Full Baths 2
Half Baths 1
HOA Fees $225/ann
HOA Y/N Yes
Year Built 2014
Annual Tax Amount $3,535
Lot Size 6,534 Sqft
Acres 0.15
Lot Dimensions 60 X 105
Property Sub-Type Single Family Residence
Property Description
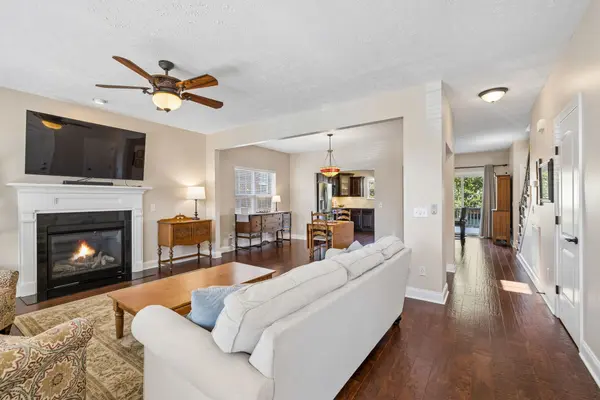
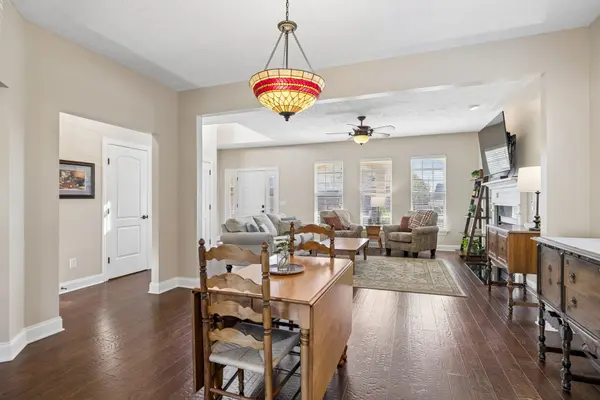
The kitchen features granite countertops, travertine backsplash, espresso cabinetry, a gas range, center island, and an approximately one-year-old refrigerator that remains. The main-level primary suite has a tray ceiling, two separate vanities, a jetted tub, and separate shower. Laundry is also on the main floor.
Upstairs are two bedrooms, a full bath with dual sinks, and a large recreation room with a closet that could serve as a fourth bedroom, office, or media room. Unfinished walk-in storage offers room for larger items and potential future finished space.
A rocking-chair front porch and freshly painted back deck provide outdoor seating. An Andersen sliding door leads to the flat, level backyard, and the connected gas grill remains. The two-car garage has 220V wiring for future EV charging.
Care extends from the approximately two-year-old roof to the encapsulated crawlspace, complete with dehumidifier and transferable lifetime warranty. HVAC service is performed twice yearly, and maintenance records are available. Professionally cleaned and staged. Near Mill Creek Greenway and Lenox Village shopping and dining. Receive a 1% lender credit at closing when financing through our preferred lender, subject to buyer qualification and lender terms.
Location
State TN
County Davidson County
Rooms
Main Level Bedrooms 1
Interior
Interior Features Pantry, Walk-In Closet(s), High Speed Internet, Kitchen Island
Heating Central
Cooling Central Air, Dual
Flooring Carpet, Wood, Vinyl
Fireplaces Number 1
Fireplace Y
Appliance Electric Oven, Built-In Gas Range, Dishwasher, Refrigerator, Stainless Steel Appliance(s)
Exterior
Garage Spaces 2.0
Utilities Available Water Available, Cable Connected
View Y/N false
Roof Type Asphalt
Private Pool false
Building
Lot Description Level
Story 2
Sewer Public Sewer
Water Public
Structure Type Brick,Vinyl Siding
New Construction false
Schools
Elementary Schools May Werthan Shayne Elementary School
Middle Schools William Henry Oliver Middle
High Schools John Overton Comp High School
Others
Senior Community false
Special Listing Condition Standard
