
- /


HOW MUCH WOULD YOU LIKE TO OFFER FOR THIS PROPERTY?

4 Beds
3 Baths
2,908 SqFt
4 Beds
3 Baths
2,908 SqFt
Key Details
Property Type Single Family Home
Sub Type Single Family Residence
Listing Status Active
Purchase Type For Sale
Square Footage 2,908 sqft
Price per Sqft $232
Subdivision Durham Farms Ph4 Sec35B
MLS Listing ID 3619391
Bedrooms 4
Full Baths 3
HOA Fees $112/mo
HOA Y/N Yes
Year Built 2024
Annual Tax Amount $3,395
Lot Size 6,534 Sqft
Acres 0.15
Property Sub-Type Single Family Residence
Property Description
Welcome to 614 Seuss Way! Built in 2024, this beautifully maintained Lennar Percy floor plan offers an impressive 2,908 square feet, 4 bedrooms, 3 full bathrooms, and a spacious upstairs bonus room. Featuring one of Lennar's larger floor plans in Durham Farms, this home is competitively priced per square foot and ready for its next owner!
WHAT TRULY SETS THIS HOME APART IS THE LOT! Enjoy a desirable flat lot with no neighbors directly behind you and community green space along one side. This unique setting offers added privacy, open views, and usable outdoor space that's hard to find in newer communities.
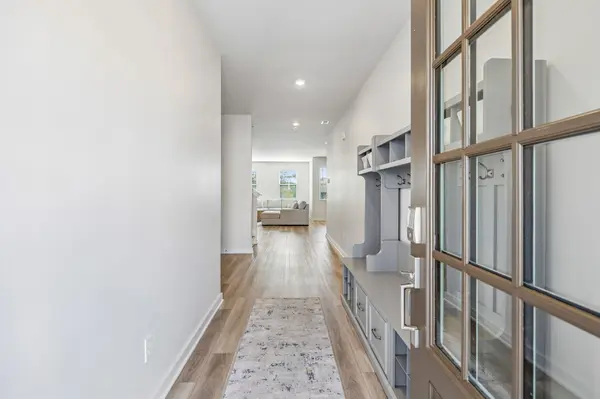
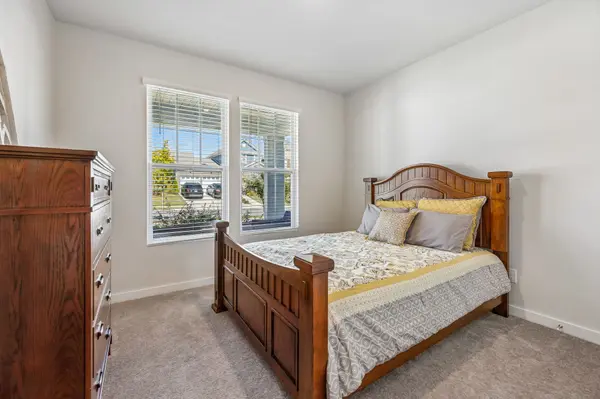
Inside, the open-concept main level features a spacious living area, dining space, and kitchen with beautiful white quartz countertops. A main-level bedroom with an adjacent full bathroom provides flexibility for guests or a home office.
Upstairs, the generous primary suite is complemented by two additional bedrooms, a convenient laundry room, and a versatile bonus room perfect for movie nights, gaming, or a second living area.
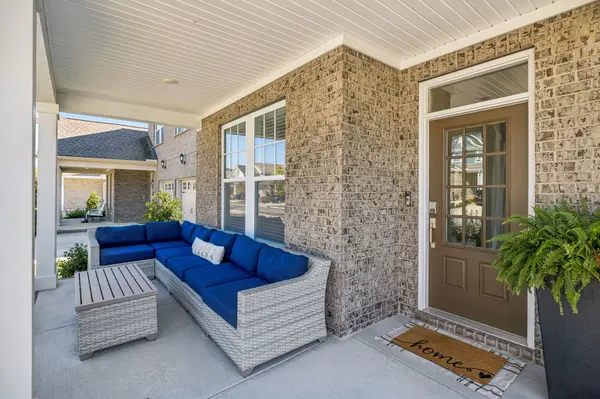
Additional highlights include fresh interior paint, a covered patio, Ring 4K video doorbell, and smart exterior lighting.
Enjoy resort-style Durham Farms amenities including a clubhouse, fitness center, swimming pool, splash pad, outdoor gathering spaces, and The Hub café.
MORE SPACE. MORE PRIVACY. EXCEPTIONAL VALUE. Discover the advantages of a larger Lennar Percy floor plan on a flat, ideally positioned lot in one of Hendersonville's most desirable communities. Schedule your showing today!
Location
State TN
County Sumner County
Rooms
Main Level Bedrooms 1
Interior
Interior Features Open Floorplan, Pantry, Walk-In Closet(s)
Heating Dual, Natural Gas
Cooling Central Air, Dual, Electric
Flooring Carpet, Luxury Vinyl, Tile
Fireplaces Number 1
Fireplace Y
Appliance Built-In Electric Oven, Gas Range, Dishwasher, Microwave, Refrigerator
Exterior
Garage Spaces 2.0
Utilities Available Electricity Available, Natural Gas Available, Water Available
Amenities Available Clubhouse, Fitness Center, Pool
View Y/N false
Roof Type Asphalt
Private Pool false
Building
Story 2
Sewer Public Sewer
Water Public
Structure Type Hardboard Siding,Brick
New Construction false
Schools
Elementary Schools Dr. William Burrus Elementary At Drakes Creek
Middle Schools Knox Doss Middle School At Drakes Creek
High Schools Beech Sr High School
Others
Senior Community false
Special Listing Condition Standard
