
- /



HOW MUCH WOULD YOU LIKE TO OFFER FOR THIS PROPERTY?

3 Beds
3 Baths
2,280 SqFt
3 Beds
3 Baths
2,280 SqFt
Key Details
Property Type Single Family Home
Sub Type Single Family Residence
Listing Status Active
Purchase Type For Sale
Square Footage 2,280 sqft
Price per Sqft $326
Subdivision Oldham Creek Springs
MLS Listing ID 3610973
Bedrooms 3
Full Baths 2
Half Baths 1
HOA Fees $500/ann
HOA Y/N Yes
Year Built 2007
Annual Tax Amount $2,515
Lot Size 1.210 Acres
Acres 1.21
Property Sub-Type Single Family Residence
Property Description
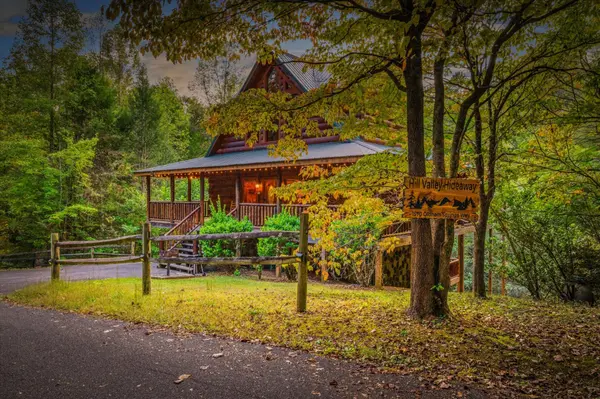
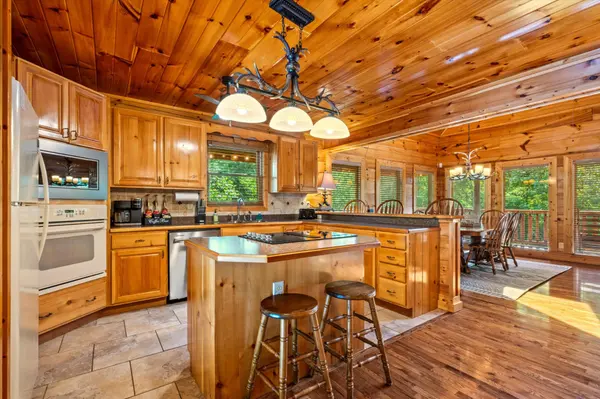
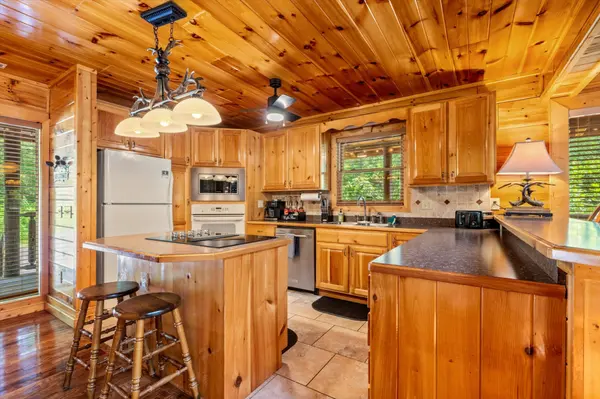
Built with substantial 12-inch “D” logs, this approximately 2,280-square-foot cabin features solid oak hardwood floors, cathedral ceilings, large windows, custom cabinetry, and a stone fireplace. The open kitchen, dining, and living area creates a welcoming gathering space, whether you're hosting guests or enjoying a quiet evening by the fire.
The upstairs primary suite offers privacy, an in-room jetted tub, and a spacious bathroom. Two additional bedrooms on the lower level feature 9-foot ceilings and direct access to the covered lower deck. Enjoy morning coffee on the wraparound covered deck, spend the afternoon exploring the Smokies, and return for a relaxing soak in the hot tub. Both the hot tub and A/C were replaced in 2022.
Considering a second home or overnight rental? The owner reports approximately $61,000 in gross rental income in 2025, with one month without income during a management transition, and approximately $47,000 year to date through October 1, 2026. Income figures are before expenses and do not guarantee future results. Currently professionally managed, with the potential to continue management and retain existing bookings, subject to approval and applicable agreements.
Privacy, authentic log construction, and room to unwind make this cabin a property worth experiencing in person. Schedule your showing today!
Location
State TN
County Sevier County
Rooms
Main Level Bedrooms 2
Interior
Interior Features Ceiling Fan(s), High Ceilings, Hot Tub, High Speed Internet
Heating Central, Heat Pump
Cooling Central Air
Flooring Carpet, Wood, Tile
Fireplaces Number 1
Fireplace Y
Appliance Range, Dishwasher, Dryer, Microwave, Refrigerator, Washer
Exterior
Amenities Available Gated
View Y/N true
View Trees/Woods
Roof Type Aluminum
Private Pool false
Building
Lot Description Private, Wooded
Story 2
Sewer Septic Tank
Water Well
Structure Type Log
New Construction false
Others
Senior Community false
Special Listing Condition Standard
