
- /

Bought with Matt Allen
$1,000,000
For more information regarding the value of a property, please contact us for a free consultation.
71 Fanning Bend Dr Winchester, TN 37398
4 Beds
3 Baths
2,583 SqFt
Key Details
Sold Price $1,000,000
Property Type Single Family Home
Sub Type Single Family Residence
Listing Status Sold
Purchase Type For Sale
Square Footage 2,583 sqft
Price per Sqft $387
Subdivision Fanning Bend Ph I
MLS Listing ID 3205582
Sold Date 11/10/26
Bedrooms 4
Full Baths 3
HOA Fees $275/mo
HOA Y/N Yes
Year Built 2020
Annual Tax Amount $3,686
Lot Size 0.610 Acres
Acres 0.61
Lot Dimensions 98.7 X 150 IRR
Property Sub-Type Single Family Residence
Property Description
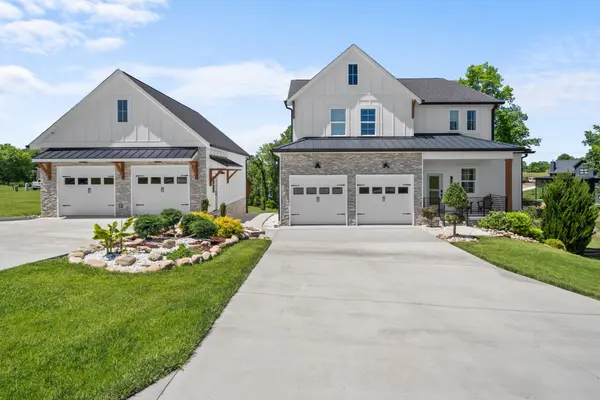
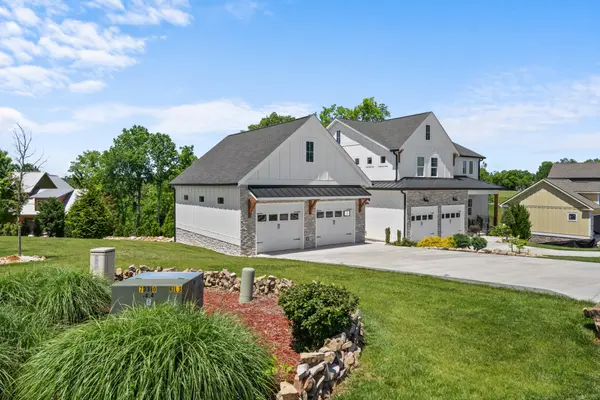
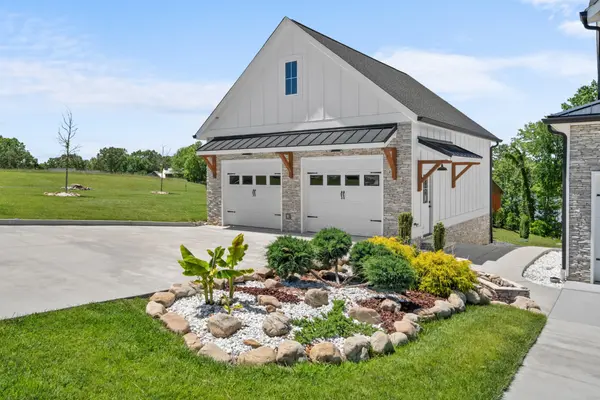
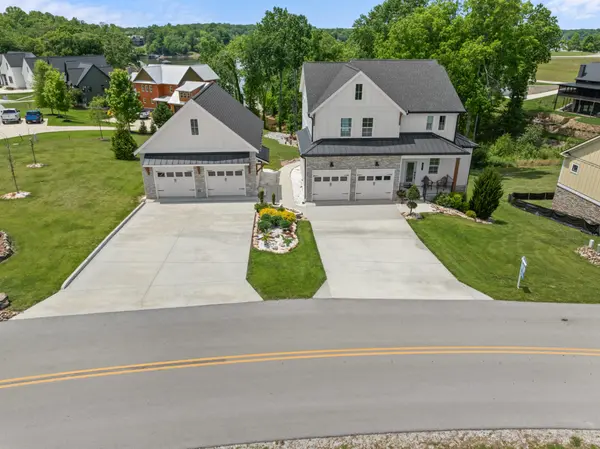
Welcome to luxury lake living in the prestigious Fanning Bend Subdivision. Situated on a large, beautifully maintained lot, this exceptional home offers the perfect blend of comfort, entertaining space, and year-round lake lifestyle amenities. The property features both a 2-car attached garage and an impressive 31x25 detached 2-car garage (heated and cooled), providing ample space for boat storage, lake toys, vehicles, and workshop needs during the winter months and beyond. Inside, the home has been meticulously maintained and showcases a desirable open floor plan filled with natural light and inviting living spaces. The spacious primary suite offers a luxurious retreat with an oversized walk-in shower. Outdoor living is truly unmatched: Enjoy relaxing mornings and evenings on the spacious screened-in back porch overlooking the lake. The lower level features a private hot tub area, while the backyard is designed for entertaining with an expansive flagstone fire pit patio complete with plenty of seating, outdoor TV, and a covered grilling area — the perfect gathering place after a day on the water. A deeded dock slip with 6600 lb boat lift is included, making lake access easy and convenient for enjoying everything lake life has to offer. You also have the clubhouse and swimming pool to enjoy!
Location
State TN
County Franklin County
Rooms
Main Level Bedrooms 1
Interior
Interior Features Ceiling Fan(s), Extra Closets, Hot Tub, Open Floorplan, Pantry, Walk-In Closet(s), High Speed Internet
Heating Central, Natural Gas
Cooling Central Air, Electric
Flooring Wood, Tile
Fireplaces Number 1
Fireplace Y
Appliance Gas Oven, Gas Range, Dishwasher, Dryer, Microwave, Refrigerator, Washer
Exterior
Exterior Feature Smart Irrigation
Garage Spaces 4.0
Utilities Available Electricity Available, Natural Gas Available, Water Available
View Y/N true
View Lake
Roof Type Shingle
Private Pool false
Building
Lot Description Corner Lot, Views
Story 2
Sewer STEP System
Water Public
Structure Type Fiber Cement,Stone
New Construction false
Schools
Elementary Schools Broadview Elementary
Middle Schools North Middle School
High Schools Franklin Co High School
Others
HOA Fee Include Recreation Facilities
Senior Community false
Special Listing Condition Standard
Read Less
Want to know what your home might be worth? Contact us for a FREE valuation!

Our team is ready to help you sell your home for the highest possible price ASAP

© 2026 Listings courtesy of RealTrac as distributed by MLS GRID. All Rights Reserved.
NEARBY SCHOOLS & BUSINESSES
GET MORE INFORMATION